

System
Class Mat Therm PSEFrench technical approval (DTA) of the complete system, from bonding to finish.
Class’Mat brings products, application guidance, technical data, calculators and regulatory documents together in one place, built for professionals.
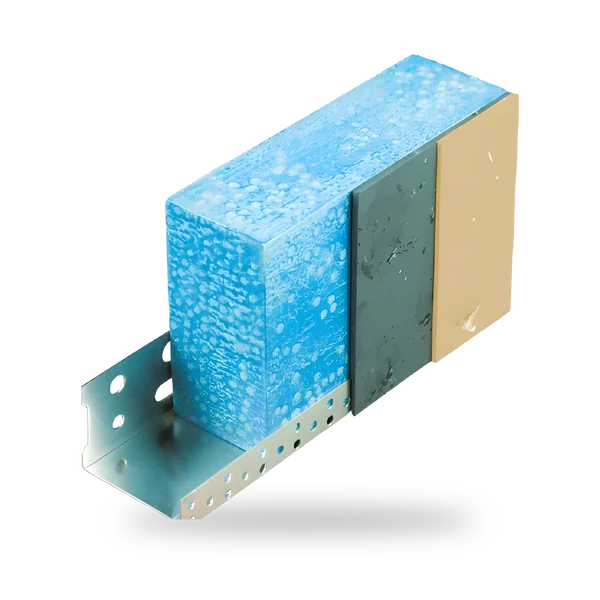 Aluminium base track ETICS base and alignment — see sheet
 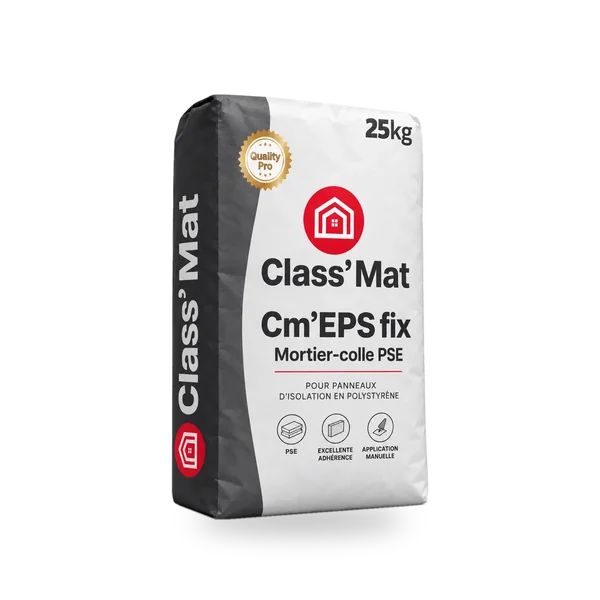 Cm’EPS fix Bonding of EPS boards — see sheet
 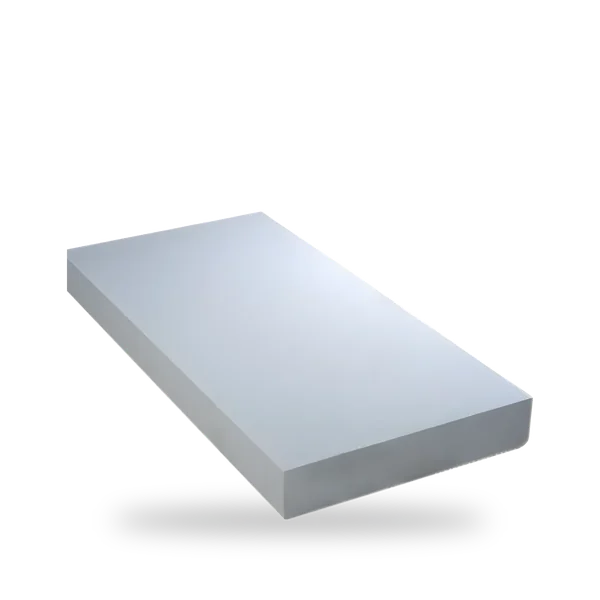 White EPS Insulation board λD 0.038 W/(m·K) — see sheet
 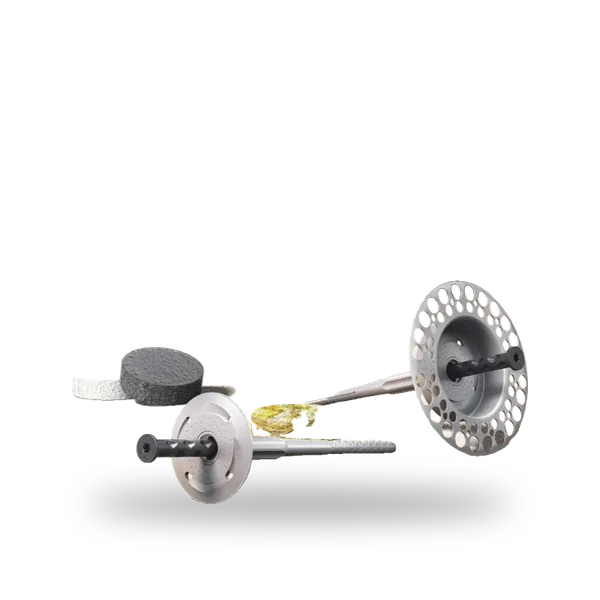 TermoZ CS II 8 Screw-in ETICS anchor — see sheet
 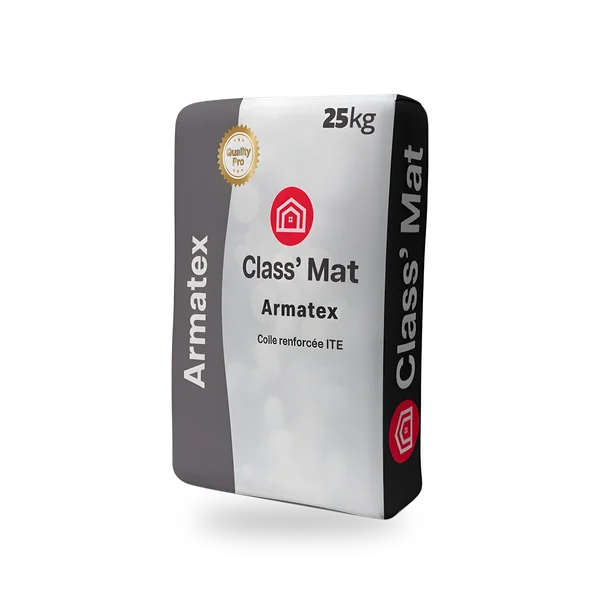 Cm’Armatflex Bonding and reinforced base coat — see sheet
 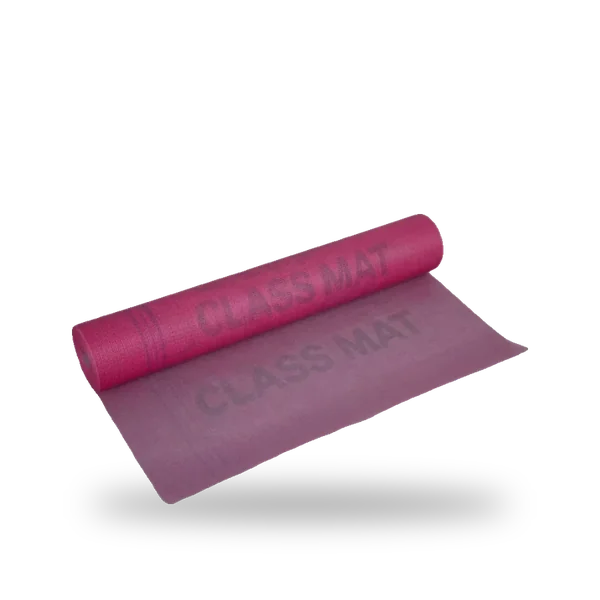 Glass-fibre mesh Base coat reinforcement — see sheet
 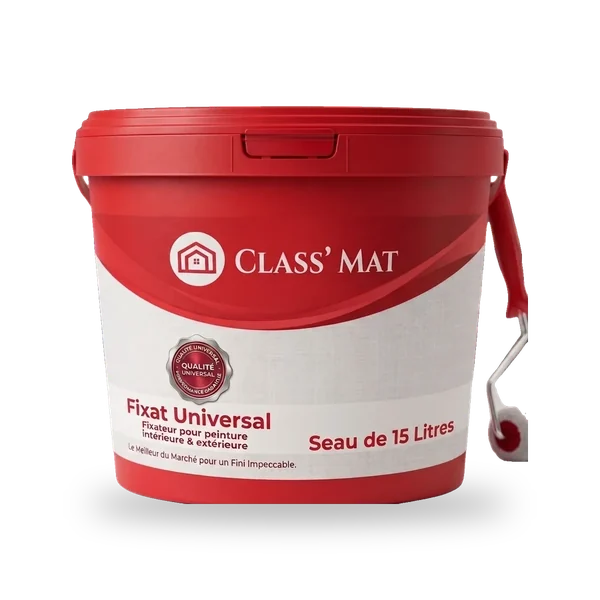 Fixat Pro Universal Primer before finish — see sheet
 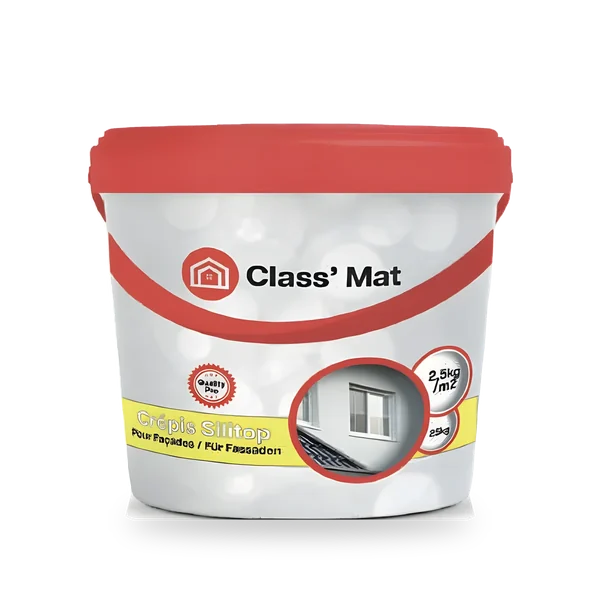 Cm’SiliTop Silicone finishing render — see sheet
 From the anchored insulation to the finishing render: every Class Mat Therm PSE layer in the order set by the DTA. Tap a marker to open the product sheet.

Six layers, one manufacturer. Hover a layer to see it in the section, click to open the product sheet.
Cm’EPS fix, Cm’Stirofix or Cm’Armatflex.
White EPS λD 0.038 or Grey EPS λD 0.031, from 20 to 300 mm.
TermoZ CS II 8 screw-in anchors.
Cm’Armatflex and glass-fibre mesh 160 g/m².
Fixat Pro Universal before the finish.
Acrylic, silicate, silicone or Granitplast mosaic.

Hover a layer or number for details.
Each product page shows the key information directly. The PDF remains available as the reference document.
Bonding and reinforced base coat
Bonding of EPS boards
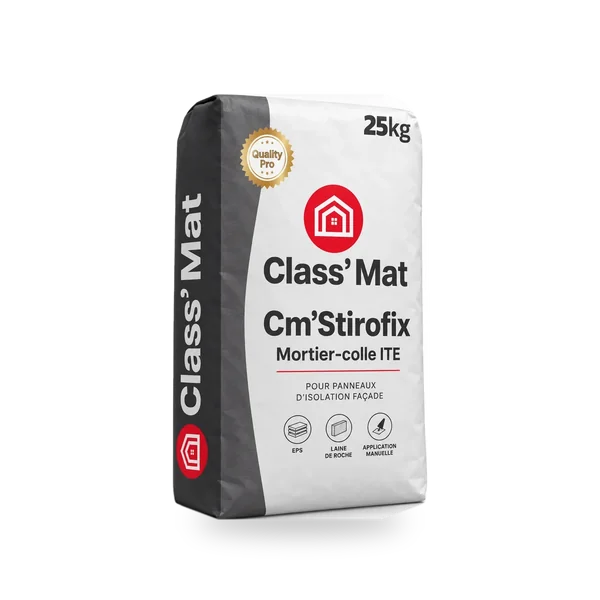
Adhesive mortar for ETICS
Insulation board λD 0.038 W/(m·K)
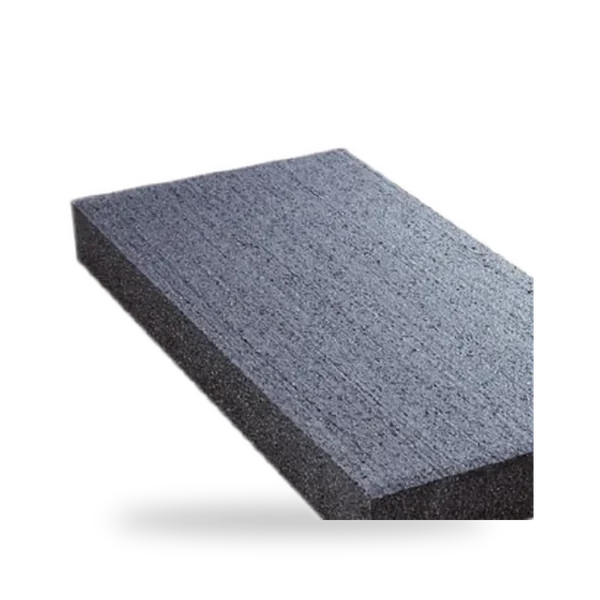
Insulation board λD 0.031 W/(m·K)
Screw-in ETICS anchor
Base coat reinforcement
Primer before finish
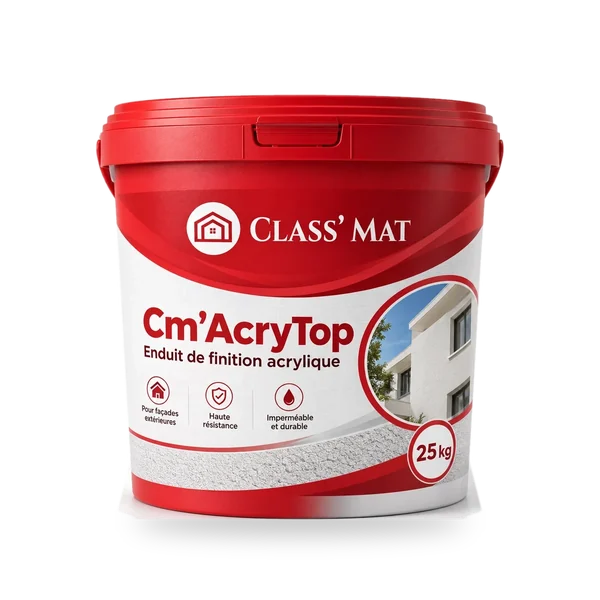
Acrylic finishing render
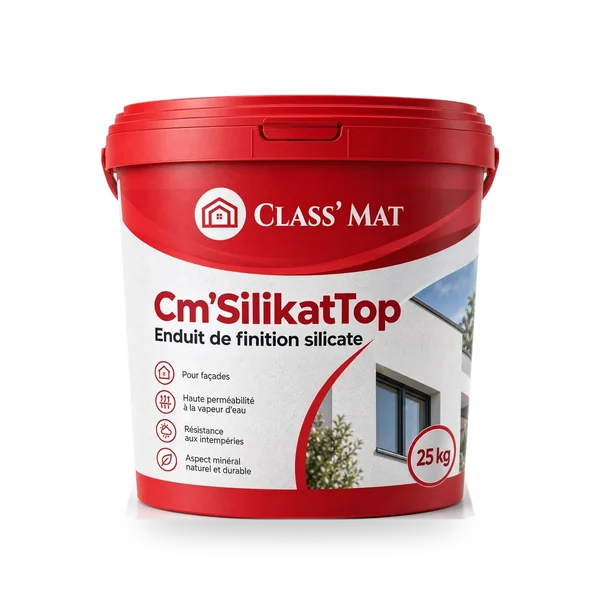
Silicate finishing render
Silicone finishing render
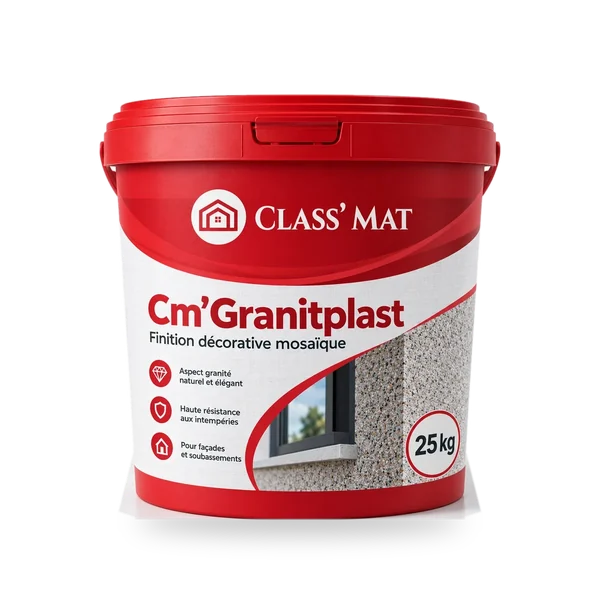
Decorative mosaic finish
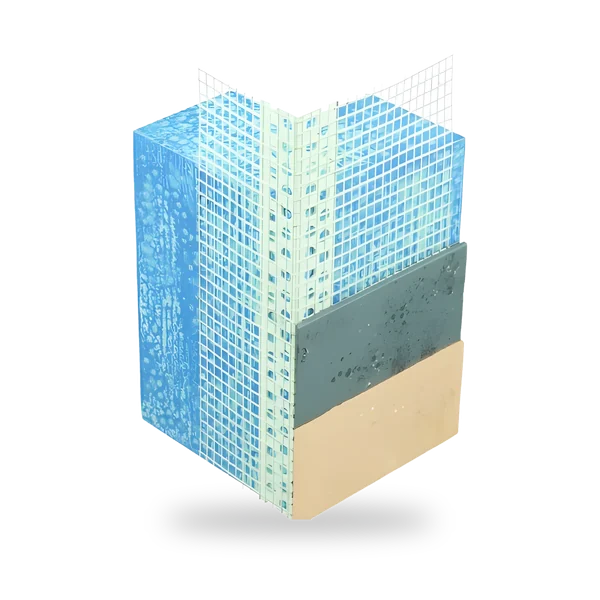
Reinforcement of external corners
ETICS base and alignment
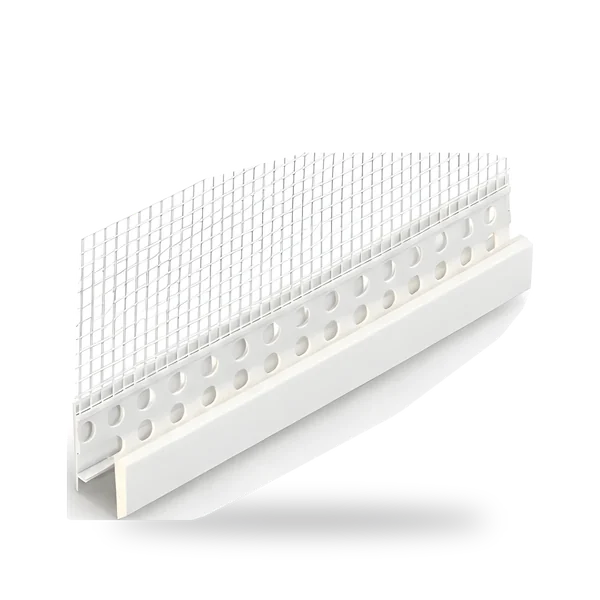
Clean stop with bead and glass-fibre mesh
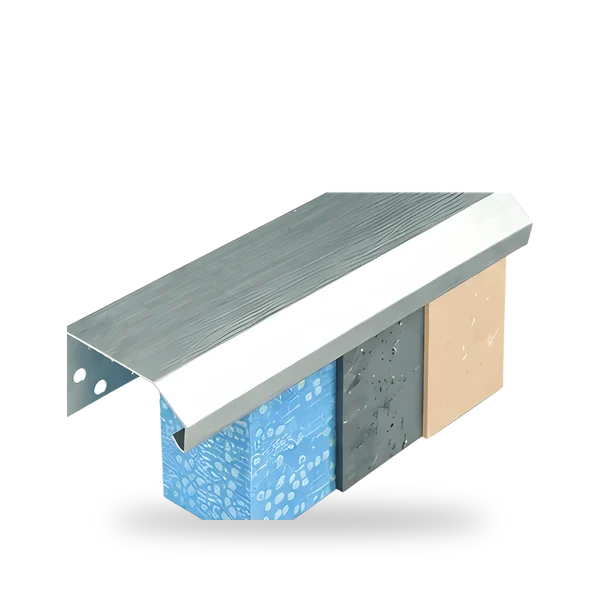
Protection of the ETICS top edge
Base track, anchored insulation, reinforced base coat and finish: the real façade, exactly as the DTA describes it. Tap a marker to open the product sheet.
DTA, ACERMI certificates and technical data sheets, sorted by system layer. The PDF documents are the French originals.
French technical approval (DTA) of the complete system, from bonding to finish.

DTA consumption rates, real pack sizes and an order-ready bill of materials: the calculator prepares the order for your site.
Calculate my project →Enter your façade: the full list of Class’Mat materials appears with the packs to order. Consumption rates from DTA 7/26-1828_V1.
Class’Mat offers a complete external wall insulation system, from adhesive to finishing render, with the technical documentation and on-site support you need.
Installers, contractors, merchants and specifiers find products, technical data sheets, regulatory documents and calculation tools in one place.
Technical support and training when you start your first projects with the Class Mat Therm PSE system.